


At The Lodge at Spring Shadows, each floorplan is crafted to bring comfort and calm to everyday living. Choose from spacious one-, two-, and three-bedroom layouts designed with modern features and inviting details that make life feel effortless. Enjoy open-concept kitchens perfect for cooking and gathering, generous storage options, and full-size washers and dryers for everyday convenience. Step outside onto your private patio or balcony and take in the quiet beauty of our community’s park-like setting. With thoughtful design and a tranquil atmosphere, your new home at The Lodge at Spring Shadows offers the perfect blend of space, style, and serenity - Right in the heart of West Houston.
Floor plans are artist’s rendering. All dimensions are approximate. Actual product and specifications may vary in dimension or detail. Not all features are available in every home. Prices and availability are updated regularly. Contact a representative for details.
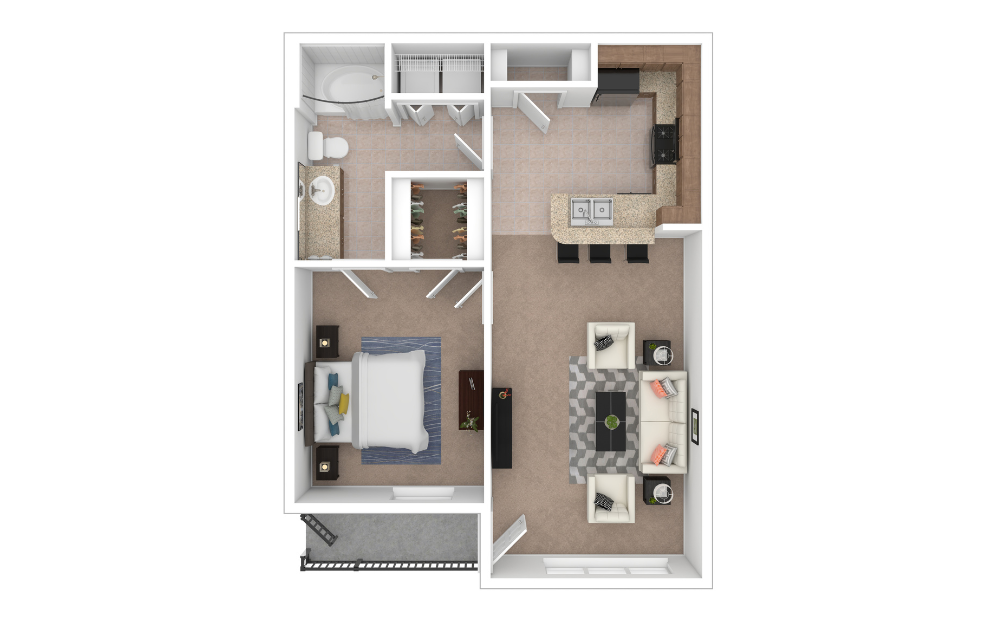
A1
1 bed1 bath708 sq. ft.
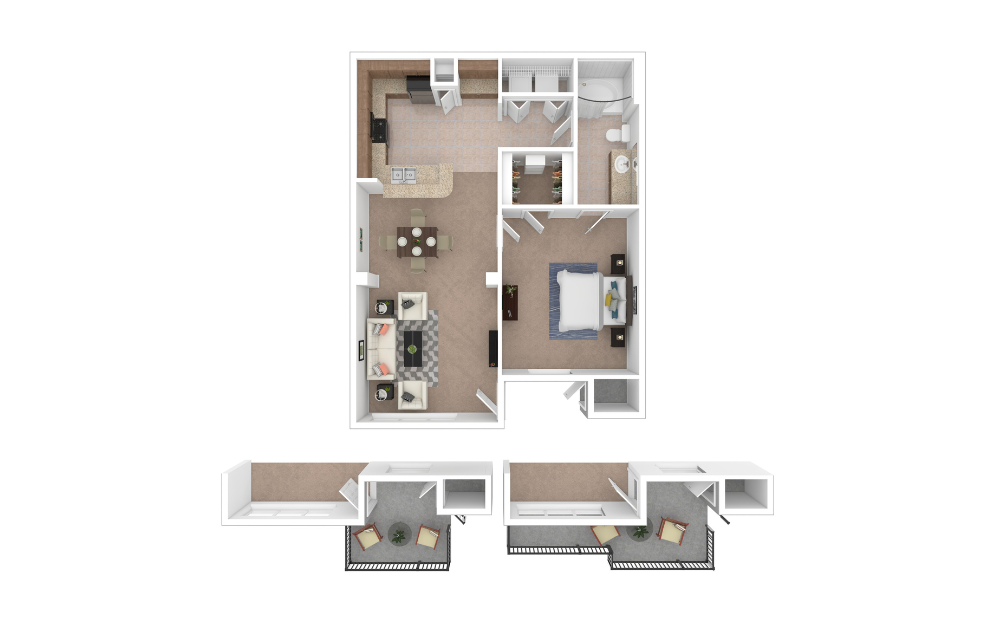
Virtual Tour Available
A2
1 bed1 bath717 sq. ft.
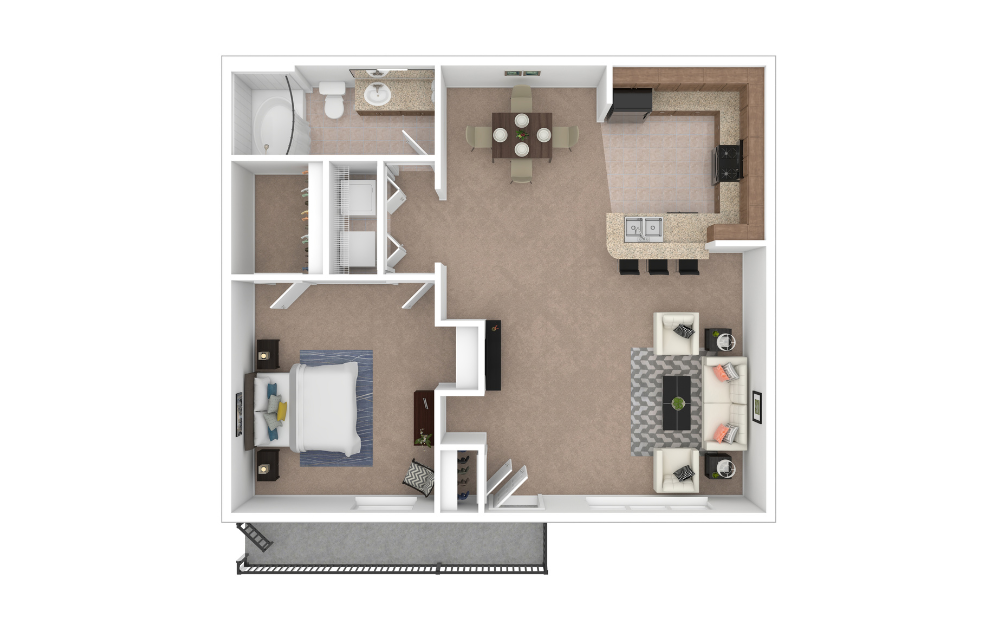
A3
1 bed1 bath810 sq. ft.
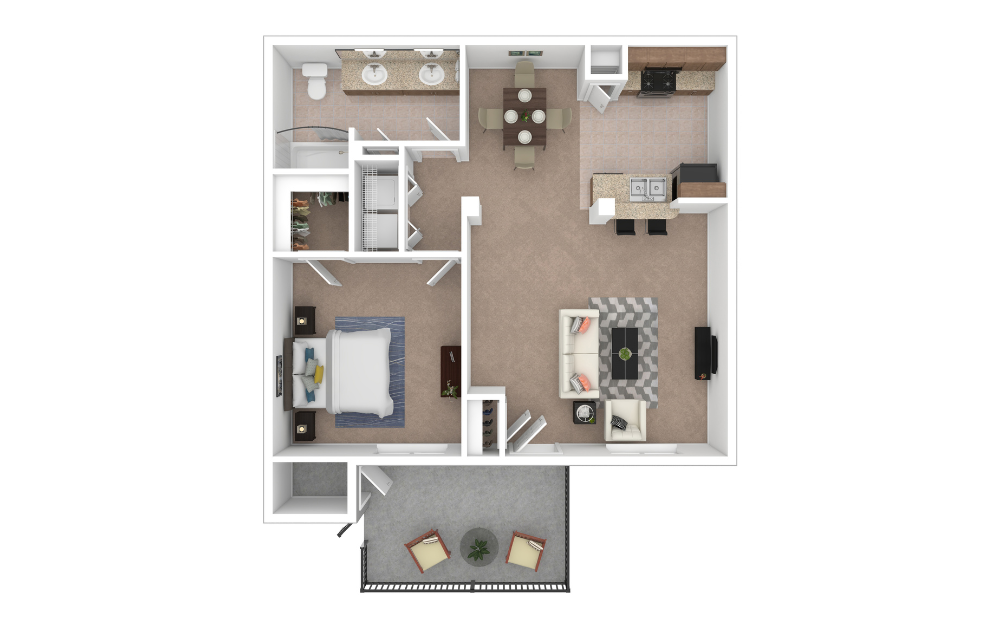
A4
1 bed1 bath810 sq. ft.
Only 2 left!
15 months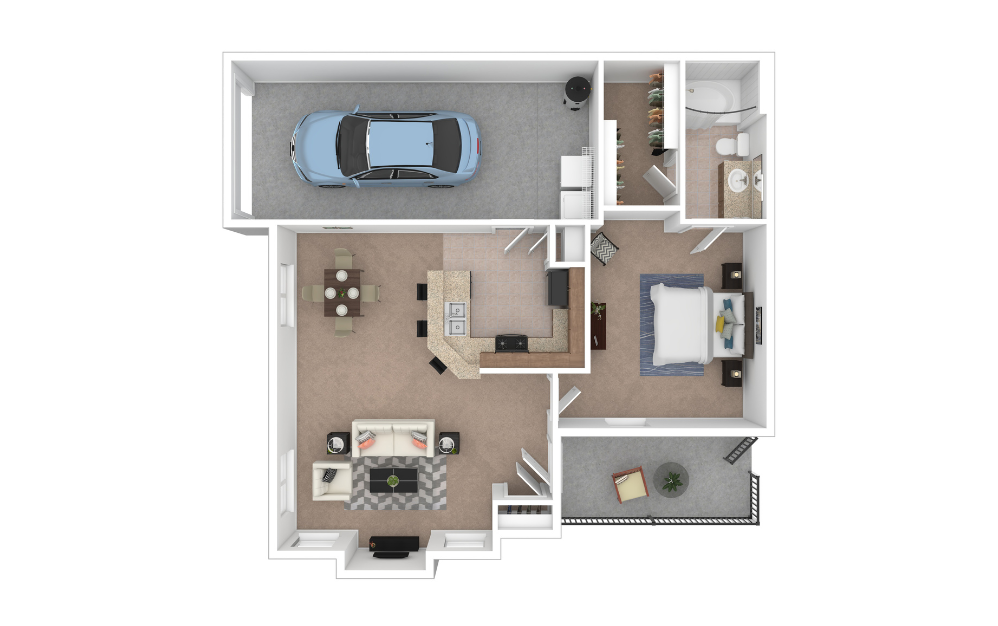
A5
1 bed1 bath837 sq. ft.
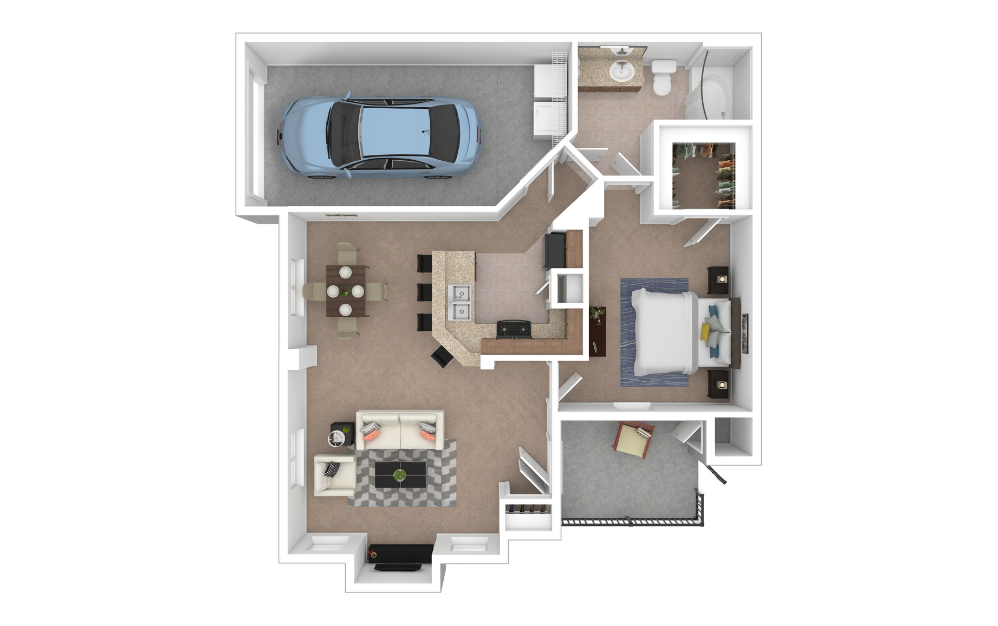
A6
1 bed1 bath878 sq. ft.
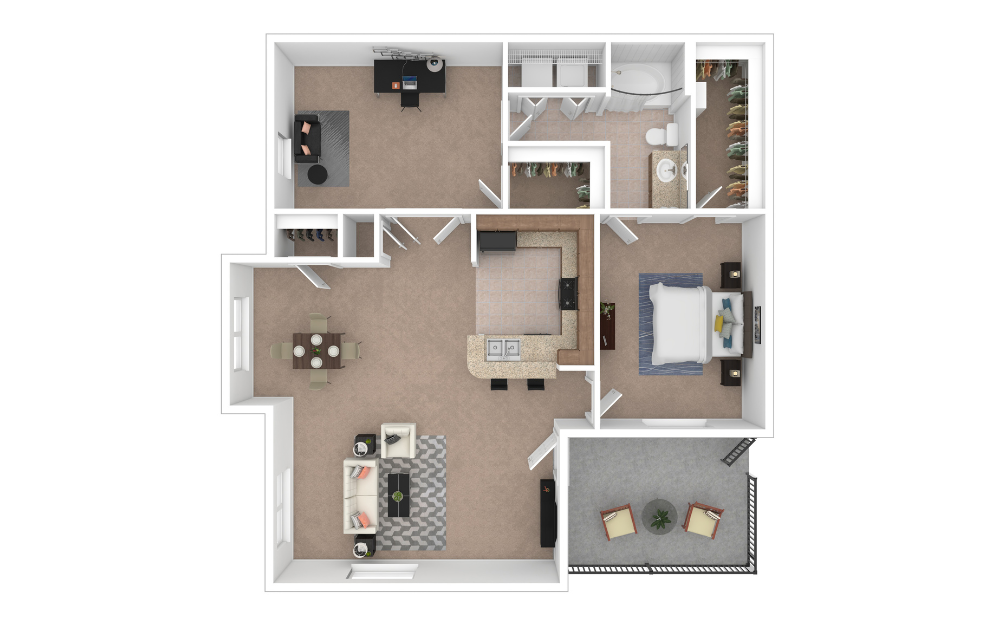
A7
1 bed1 bath998 sq. ft.
Only 3 left!
15 months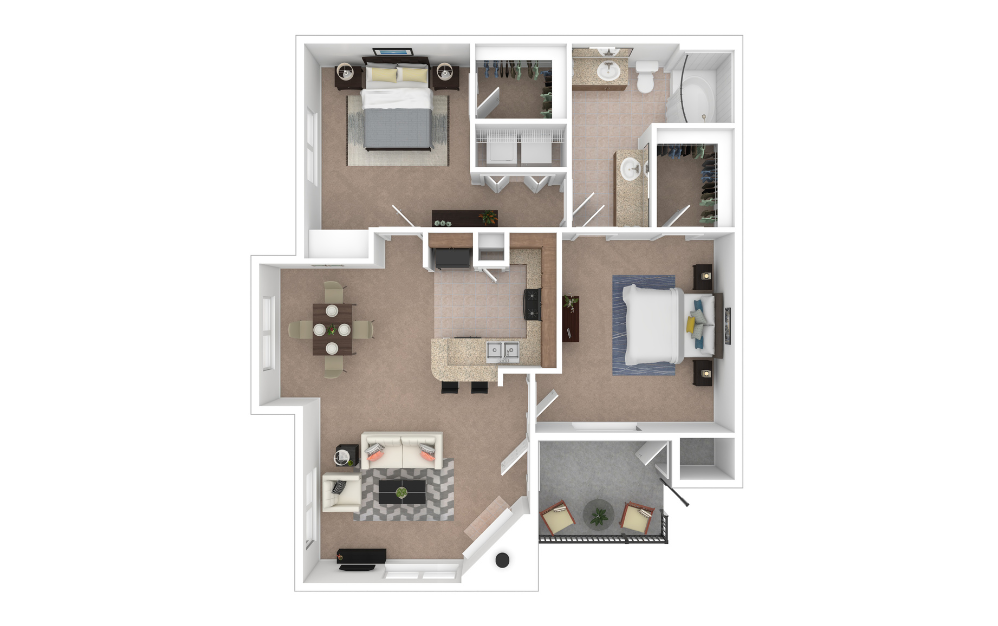
B1
2 bed1 bath1001 sq. ft.
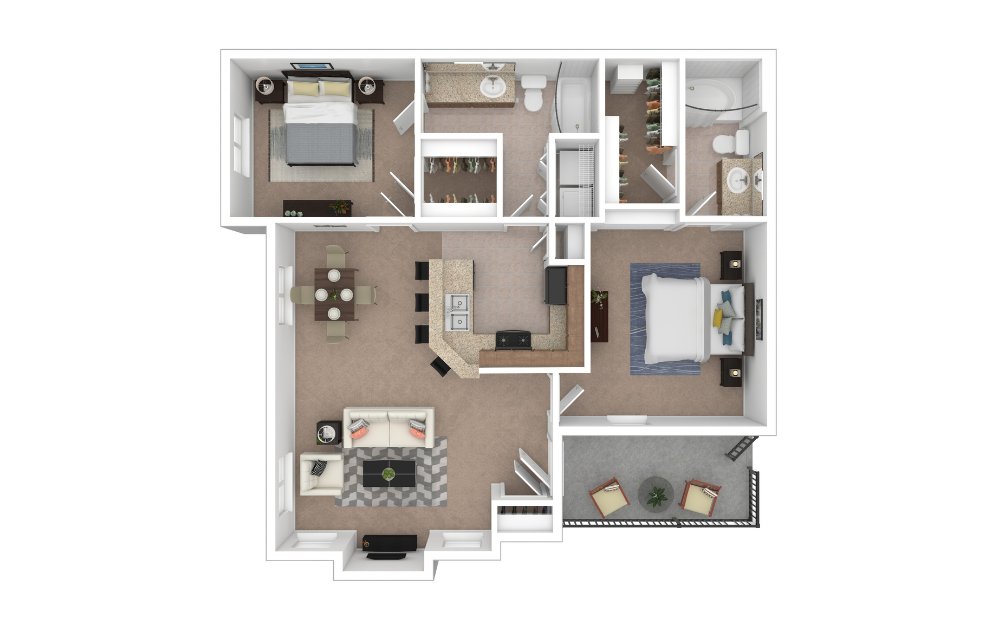
Virtual Tour Available
B2
2 bed2 bath1148 sq. ft.
Only 2 left!
15 months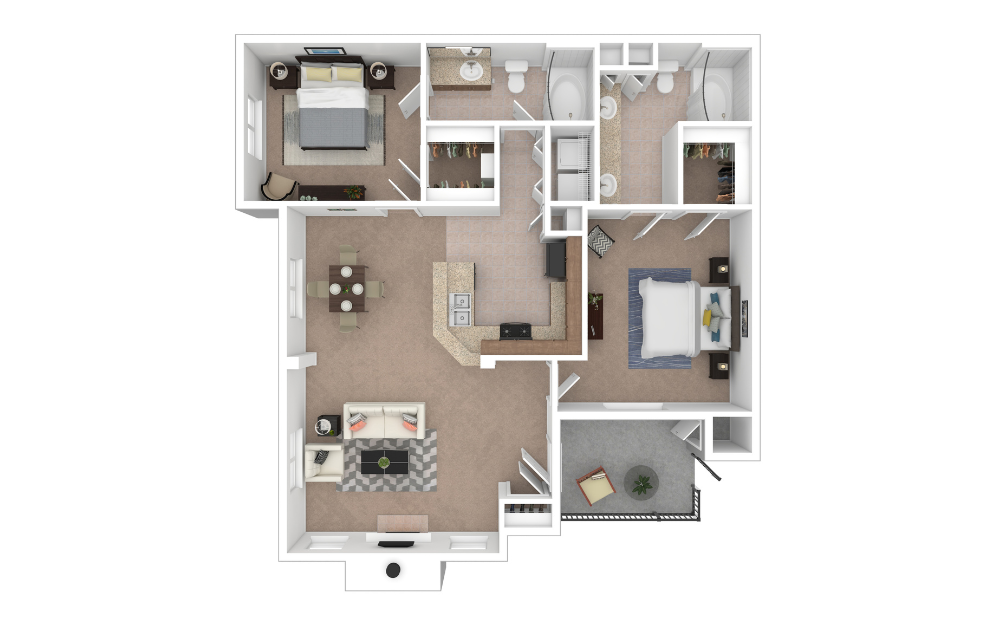
B3
2 bed2 bath1148 sq. ft.

C1
3 bed2 bath1386 sq. ft.
Only 1 left!
8 monthsFloor plans are artist’s rendering. All dimensions are approximate. Actual product and specifications may vary in dimension or detail. Not all features are available in every home. Prices and availability are updated regularly. Contact a representative for details.
Community Fee Guide
Whether you're a current resident or an interested prospect, we want to make it easy to understand what your rent includes and what may constitute additional fees. To help with this, we've created a fee list below so you can quickly see what fees may apply in addition to your base rent.